Portfolio Overview — London Transformations by ALADDIN Finishes
Real projects, precise finishes, instantly comparable results
This Portfolio Overview presents a curated selection of projects completed across London by ALADDIN Finishes, designed to give potential clients a rapid, trustworthy appraisal of our workmanship. Each project entry pairs striking before-and-after imagery with a concise project summary that states location, scope and the primary finish applied, followed by close-up detail shots that show texture, edgework and joint resolution. Layout and navigation prioritise clear lines and quick visual assessment: a grid of uniform thumbnails for immediate comparison, filter controls for borough and finish type, and a lightbox that opens full-resolution images with captions including date, materials and techniques used. Visual consistency is maintained by using matched camera angles, consistent lighting and scale references in before-and-after pairs so improvements are unequivocal. Accompanying each project is a one-line quality note — for example finish tolerance, curing time or specific trades involved — plus an option to download a short spec sheet or request a site visit. The design intent is to make it effortless for clients to judge quality and consistency at a glance, build confidence in our craft and move promptly from viewing to enquiry.
Image Gallery — ALADDIN Finishes Portfolio
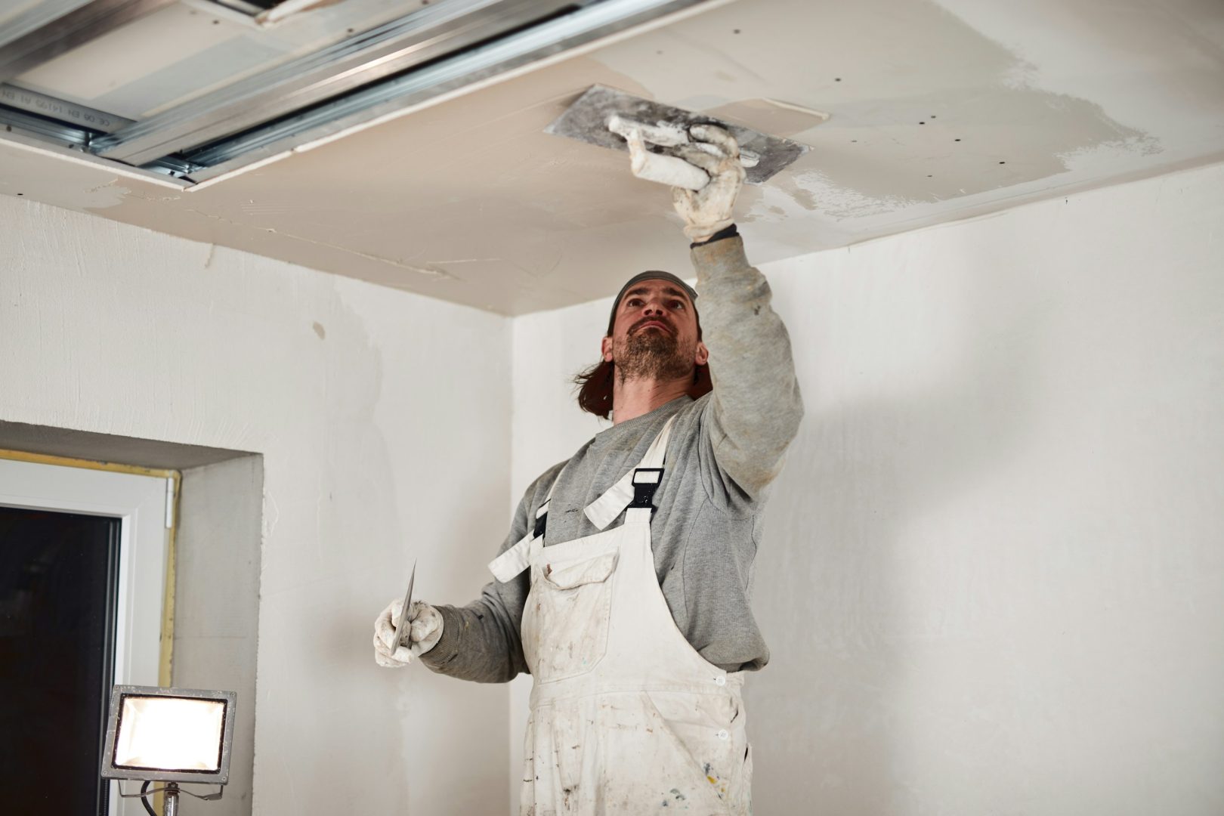
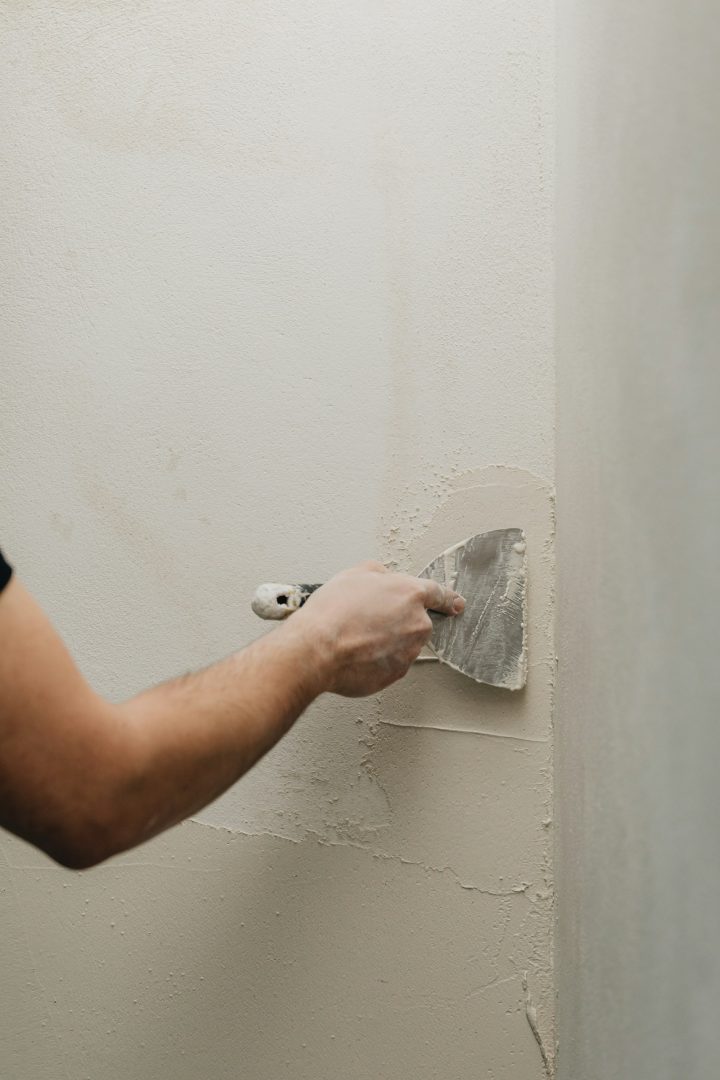
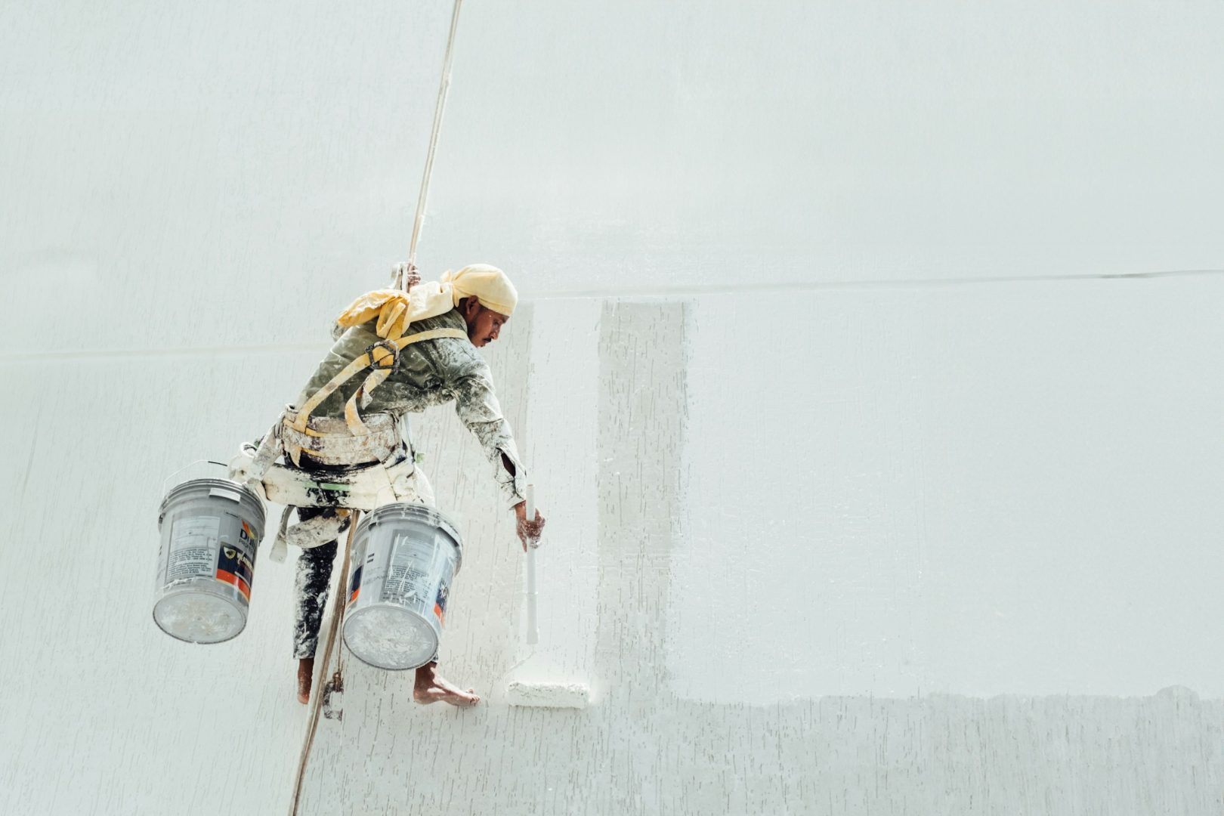
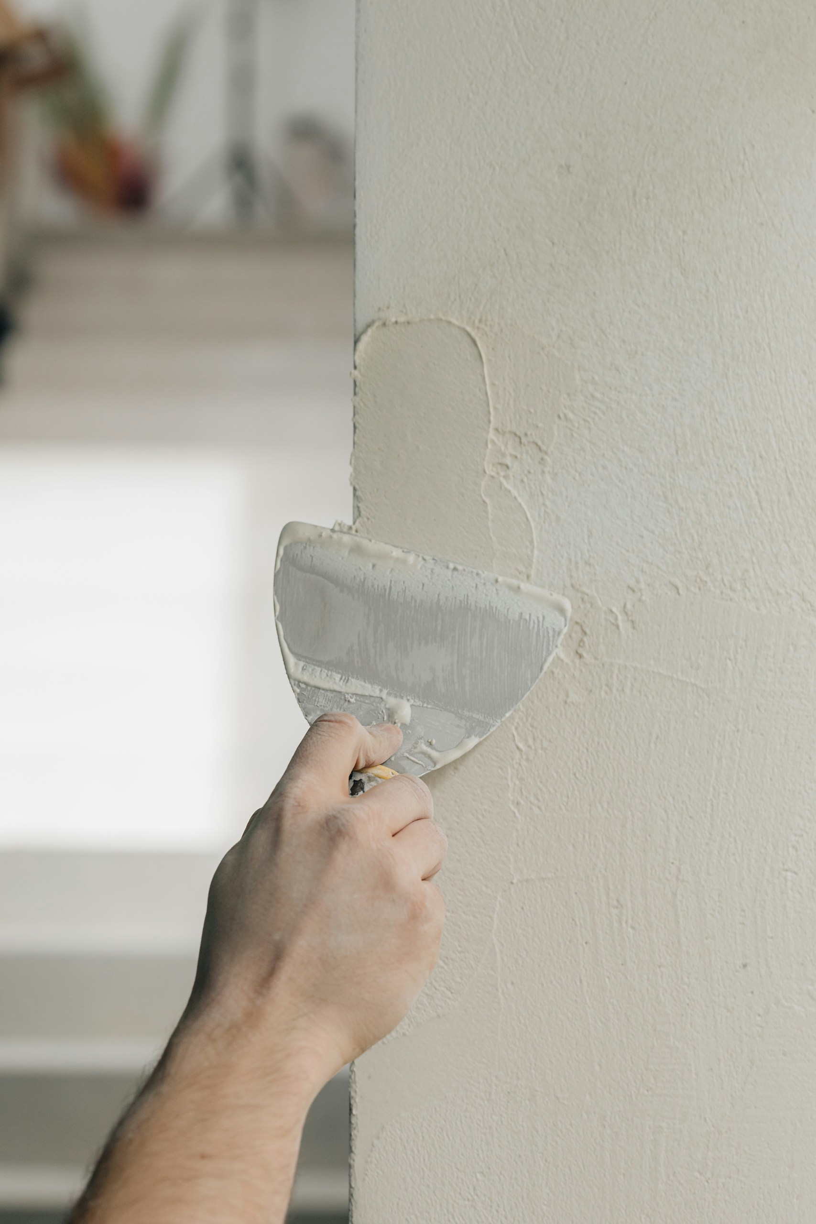
Explore ALADDIN Finishes’ high-resolution image gallery, curated to demonstrate our painting, plastering and skimming expertise. The gallery presents clear before-and-after sequences, close-up finish photographs and full-room views to illustrate preparation, technique and final results across domestic and commercial projects. Images are organised by trade and project type so you can filter for painting, plastering or skimming, and for job categories such as new build, refurbishment, period restoration and retail fit-outs. Each image includes concise captions detailing the substrate, products and methods used where applicable. Viewing features support quick zoom for detailed inspection and fullscreen mode for context; high-resolution originals are retained to allow scrutiny of texture, tape lines, skim thickness and paint application. The gallery is designed for clients, specifiers and tradespeople to assess workmanship, check colour and sheen matches, and review edging, cornice and reveal finishes. For professional enquiries, images can be referenced by project code and, where permitted, downloads of large files are available for specification and tendering purposes.
Project Videos
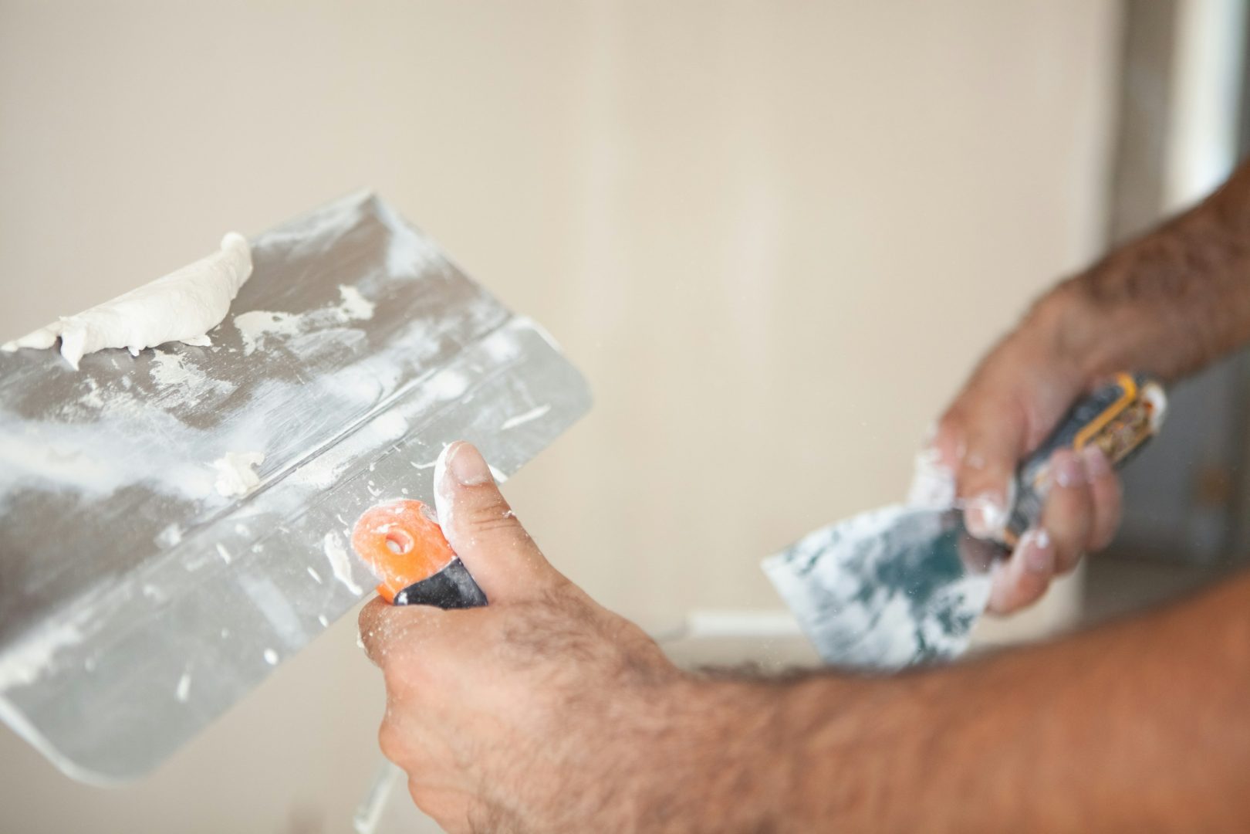
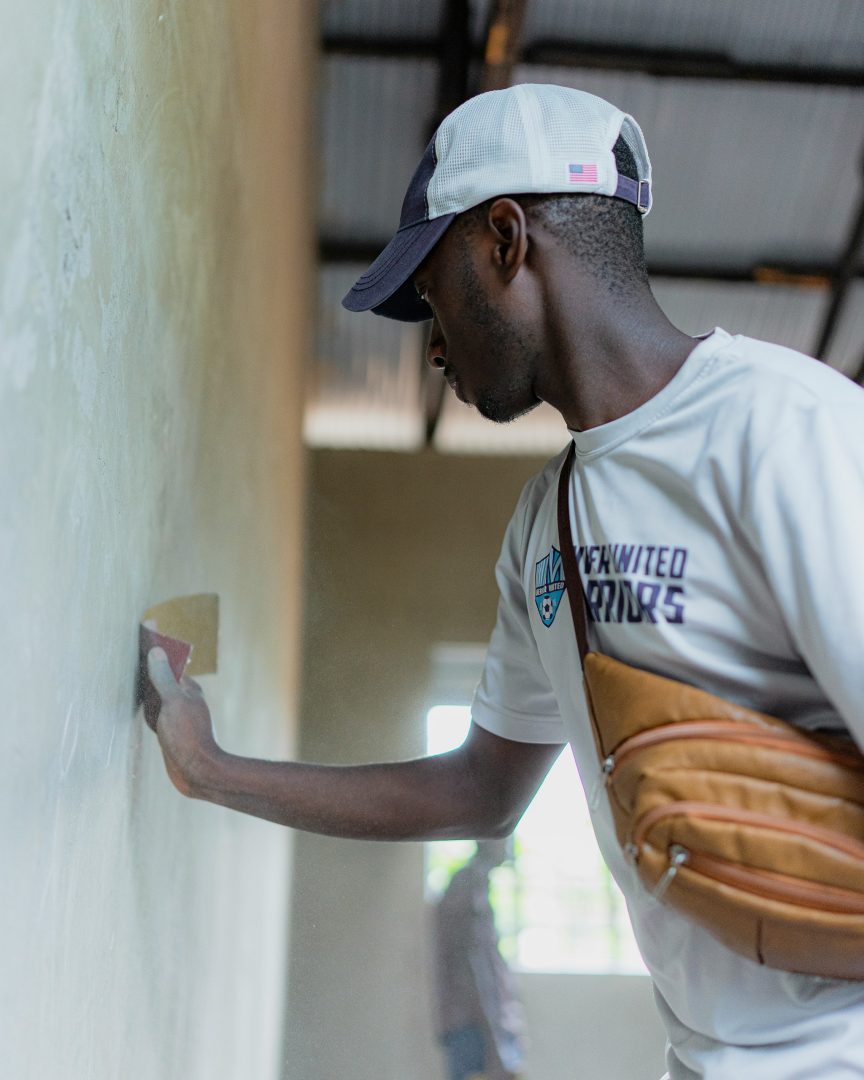
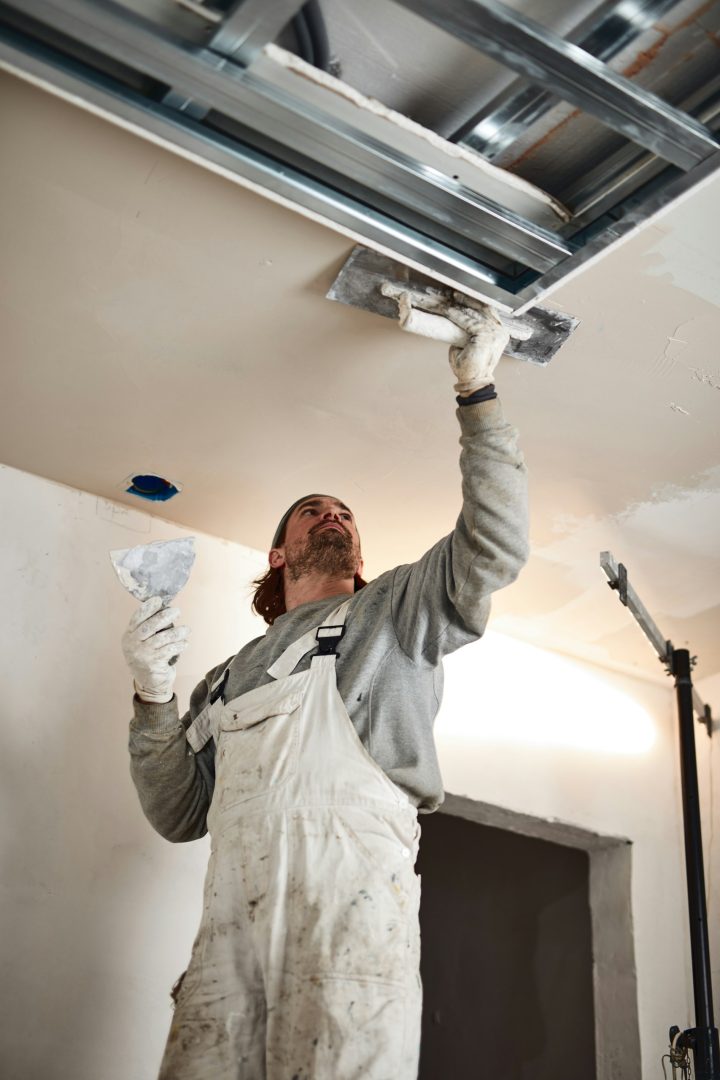
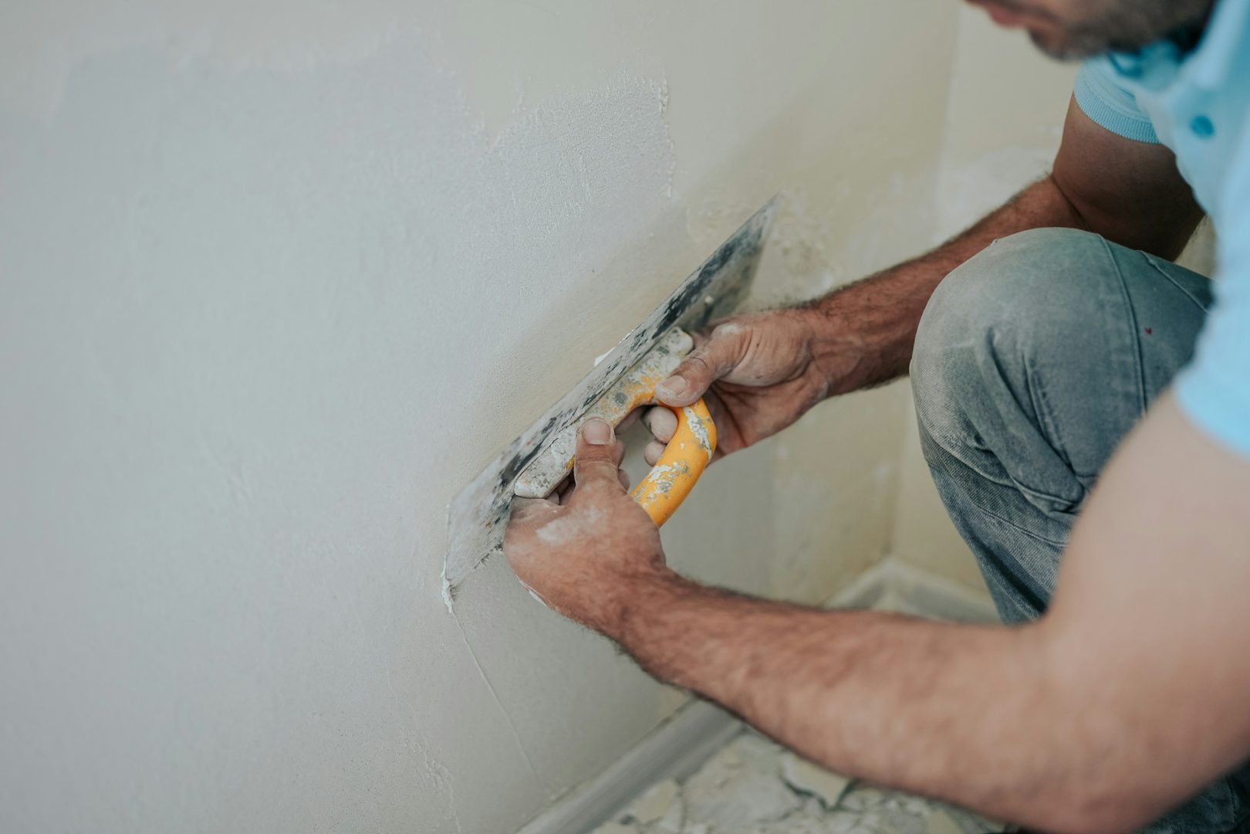
ALADDIN Finishes presents a dedicated Project Videos section showcasing short videos and time-lapse clips that document the key stages of every job: preparation, skimming, painting and final inspection. Each clip is produced to communicate the craftsmanship and technical approach behind our work, with clear voiceover or captions that explain materials, tools and techniques used on site. Videos are tailored to the needs of homeowners, architects and site managers who want a concise, professional record of complex renovations and remedial work. Content focus and structure Our videos begin with site preparation: protection, masking, moisture checks and substrate preparation. Skimming sequences demonstrate application of base coats, feathering, trowel technique and wet-sanding routines, with close-up shots of plaster finishes and edges. Painting segments explain primer selection, brush and roller technique, spray application where used, and final colour application. Final inspection clips show quality checks, touch-ups and sign-off, with comparison shots to illustrate before-and-after results and to highlight problem-solving during repairs such as crack stitching, replastering over lath or addressing damp-affected areas. Voiceover and captions Every clip includes professional voiceover or synchronised captions that identify materials (for example: gypsum skim, bonding agent, undercoat, topcoat), tools (trowel, hawk, roller, sprayer) and procedural notes (mix ratios, cure times, adhesion checks). Captions are supplied as VTT files for accessibility and searchability and to ensure viewers can follow the techniques on mute when watching on the move. Format and playback Videos are produced in mobile-friendly aspect ratios and encoded for smooth streaming. Short edits (typically 15 to 90 seconds) cover single tasks; condensed time-lapses (10 to 45 seconds) illustrate extended processes such as full skim coats or multi-stage painting. Files are delivered as MP4 with H.264/H.265 options and a web-friendly HLS fallback for unreliable connections. We provide responsive embed code for each project page so clips play smoothly within ALADDIN Finishes project pages without requiring external hosting pages. Technical notes for embedding and UX Embed snippets include responsive iframes or HTML5 video tags with preload metadata, captions enabled by default, and touch-friendly controls. We avoid autoplay with sound to respect user settings; instead we use a muted preview thumbnail that plays on tap. Videos include timestamps, short captions summarising the step shown, and links to the full method notes or specification PDFs where relevant. Editorial and brand tone The films are shot and edited to reflect ALADDIN Finishes’ professional standards: clear, factual, and focused on workmanship and remedying challenging conditions. Each project clip includes a brief introduction naming the property type, scope of works and any unusual constraints, followed by the technical footage that supports our workmanship claims. Suggested image and gallery keywords plaster, paint, scaffold roller, brush, primer time-lapse, inspection, tools If you would like, we can prepare a sample clip and embed code for a live project page to demonstrate playback behaviour and caption presentation.
Start Your Project with ALADDIN Finishes — Contact & Free Quotes
We make it simple for homeowners and contractors to begin a conversation with ALADDIN Finishes. Use our short enquiry form to tell us about your project, upload photos or plans, and request a free, no‑obligation estimate or a site visit from our team. Enquiry form fields - Full name and contact details (email and phone) - Property type (house, flat, commercial) and full site address - Project type and brief description (for example, render repair, external wall insulation, decorative finishes) - Preferred start window and any access notes - Estimated budget (optional) - File upload for photos, plans or sketches (multiple files accepted; common image and PDF formats) - Option to request a site visit and preferred visit times Photo uploads Please attach clear photos of the area(s) concerned and any relevant plans. This helps us provide a more accurate first estimate. The form accepts multiple files and common formats such as JPG, PNG and PDF. If your project involves structural drawings or full specifications, please include those files where possible. Free estimates and site visits Click the Request Free Estimate button to submit your details; we will review the information and provide an initial, written estimate at no charge. If a site visit is required for a detailed quotation, you can select the site visit option on the form. Site visits are scheduled at a mutually convenient time and are available for both private homeowners and trade contractors. What to expect after you send an enquiry - Immediate confirmation that we have received your enquiry. - Our team will review the information and photos and contact you to clarify any points. - We aim to respond within two working days with a written estimate or to arrange a site visit. If a site visit is necessary, a follow‑up quote is usually provided within five working days of the visit, subject to project complexity. Friendly, professional support Whether you are a homeowner planning a single job or a contractor seeking a trade quotation, our approach is clear and professional. We will answer your questions, explain recommended finishes and methods, and outline any next steps such as sample provision or scheduling. If you prefer to speak to someone directly, please call or email us and we will arrange a convenient time to discuss your project. Privacy and practical details All information and files you provide are used solely to prepare your estimate and arrange any site visits. We do not share your details with third parties without consent. Ready to start? Use the enquiry form to upload photos and request a free estimate, or tick the site visit option to arrange an on‑site inspection. ALADDIN Finishes looks forward to helping you bring your project to life — quick, clear and professionally delivered. Image keywords (contact form): form, enquiry, upload Image keywords (site visit gallery): site, inspection, measurement
Detailed Case Studies — ALADDIN Finishes
In-depth project analysis of scope, technique and measurable results
ALADDIN Finishes presents a curated selection of detailed case studies that document our approach from client brief through to long‑term outcomes. Each study explains project scope, on‑site challenges, materials specified, workmanship techniques, quality control measures and warranty provisions. The purpose is to demonstrate the practical value of our craft: improved finish durability, clear aesthetic transformation and reduced life‑cycle cost for building owners. Case study — Heritage timber staircase restoration Client brief: Restore a Victorian timber staircase in a listed townhouse, preserving original profile and patina while achieving a hard‑wearing finish suitable for heavy footfall. Timeline: Site assessment and sampling week one; remedial timber repairs and consolidation over two weeks; finishing and reassembly week three. Total site occupation three weeks with a follow up inspection at three months. Challenges: Historic timber with variable moisture content, localized fungal staining and inaccessible curved profiles. Materials used: Moisture‑stabilising consolidant, solvent‑based tannin‑blocking primer, two‑pack polyurethane varnish for wear resistance and UV stabiliser for colour retention. Workmanship techniques: Detailed paint removal by controlled suction sanding to preserve detail; timber consolidation and splice repairs using steam‑bent inserts; feathering and progressive grit sanding; spray application of primer followed by hand‑laid cut‑in and final spray of two‑pack varnish for an even, durable finish. Quality checks and outcomes: Moisture content verified below target before sealing; cross‑cut adhesion and dry film thickness (DFT) readings taken after each coat; end‑of‑job visual and tactile inspection with client sign‑off. Outcome included a measurable increase in surface hardness and abrasion resistance, and an expected service interval extension from annual touch‑up to scheduled maintenance every three years. Warranty: Two‑year workmanship warranty with recommended maintenance plan documented. Case study — Industrial warehouse floor protective coating Client brief: Replace worn concrete sealer across a 1,200 square metre manufacturing floor to improve chemical resistance, slip performance and cleaning efficiency. Timeline: Pre‑work inspection and test patches two days; surface preparation and repairs three days; coating application over two days with return to service within 48 hours after cure verification. Challenges: Contaminated existing coating, variable substrate profile, requirement to minimise production downtime. Materials used: High‑build epoxy primer, polyaspartic topcoat for rapid cure and high chemical resistance, polymer repair mortars for damaged areas. Workmanship techniques: Diamond grinding and shot blasting to achieve a uniform surface profile; degreasing and blown dust removal; hot‑applied epoxy primer to seal substrate, followed by roller and squeegee application of polyaspartic topcoat to achieve specified DFT. Quality checks and outcomes: Pull‑off adhesion tests and hardness readings performed; slip resistance measured to meet client safety criteria; solvent and acid spot tests passed. Measurable outcomes included reduced maintenance downtime due to faster cure times and improved chemical resistance, with an expected operational life increase compared with prior coating. Warranty: Five‑year performance warranty on coating system, conditional on agreed maintenance regime. Case study — High‑end residential interior lacquer finish Client brief: Deliver a seamless, low‑sheen lacquer finish for bespoke joinery in a luxury apartment, with strict tolerances for colour consistency and edge detail. Timeline: On‑site survey and colour approval day one; factory spray‑finish two days; final installation and touch‑ups one day. Challenges: Tight colour matching across mixed substrates and requirement for minimal odour during occupancy. Materials used: Waterborne two‑pack acrylic lacquer with low‑VOC hardener, pH‑neutral wipe‑on sealer for sensitive areas. Workmanship techniques: Precision spray application in controlled environment; bench sanding between coats with progressive micron finish; careful masking and edge sealing on site to maintain crisp junctions. Quality checks and outcomes: Spectrophotometer checks for colour consistency; gloss metre readings to specified units; customer walkthrough with defect rectification list closed within 48 hours. Outcome delivered a visually seamless transformation and a finish that retained clarity and resistance to marking under normal use. Warranty: One‑year finish warranty and written care guidance provided. Quality assurance and trust measures Every ALADDIN Finishes case study includes documented quality assurance: pre‑start method statements, risk assessments, photographic records, on‑site test reports (DFT, adhesion, moisture, gloss), and a client sign‑off protocol. For projects with critical performance requirements we commission independent testing where requested. Warranties are clearly stated per project and tied to adherence with our maintenance recommendations, supporting predictable life‑cycle costs. Why these studies matter The case studies show how ALADDIN Finishes balances design intent, material science and tradescraft to produce measurable improvements — longer‑lasting surfaces, reduced maintenance frequency and considered aesthetic renewal. Prospective clients can use these exemplars to assess our technical capability, transparency in process and commitment to lasting quality.